Your customer designs the pole barn. You get the material list and the price.
A 3D pole barn designer for your own website. Every post, board, truss and panel is counted from the design and priced from your costs, your labor and your markup.
| 18 | 6x6 treated post, 16 ft |
| 11 | Wood truss, 30 ft span |
| 127 | 2x4, 16 ft |
| 28 | Roof panel, cut 16 ft 11 in |
| 16.5 | Yards of ready-mix |
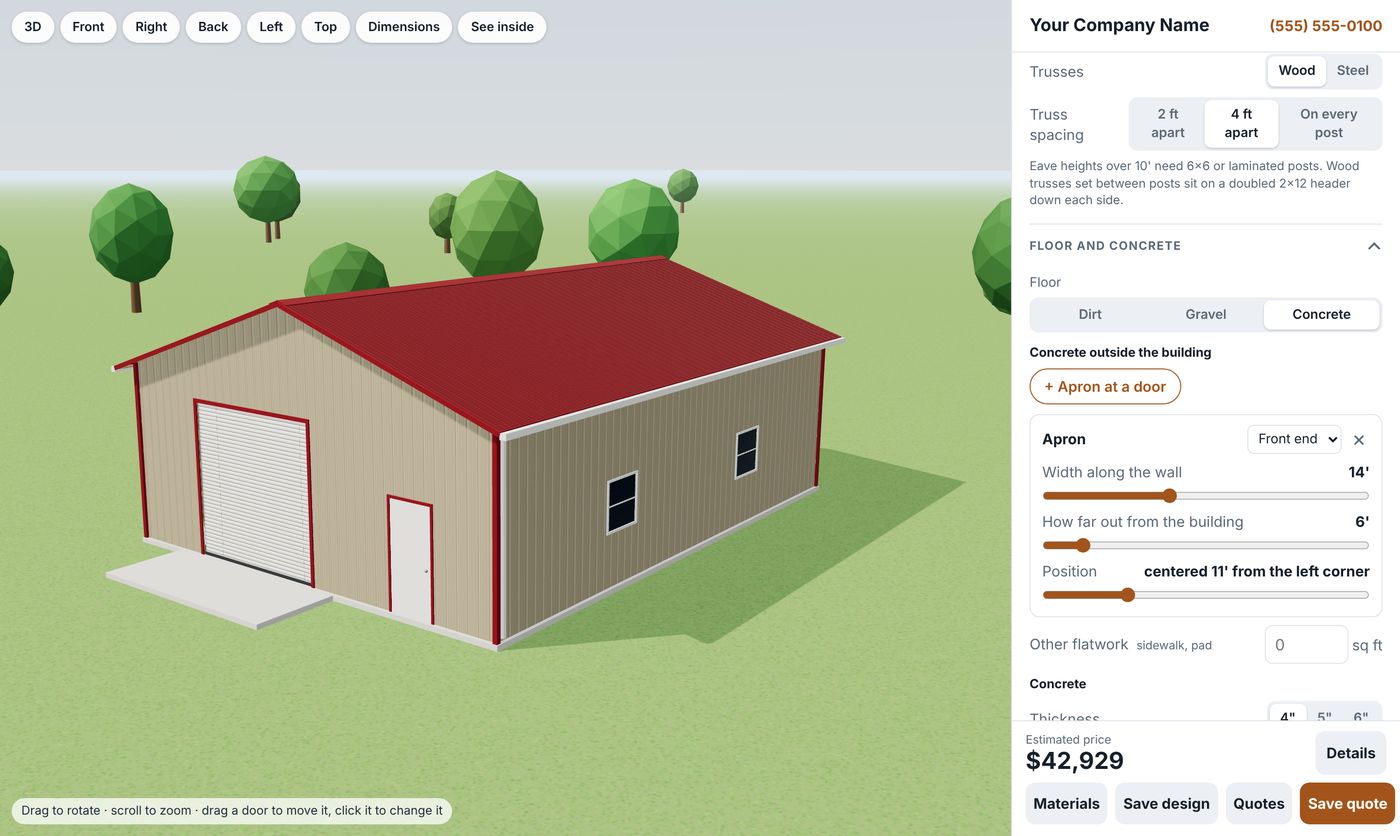
They see it
Size, roof, posts, doors, windows, lean-tos, colors and rooms, in real 3D they can spin around. It runs on your site with your name on it.
You get the list
An order list for the lumber yard with the pieces and lengths to buy, and a second view showing where each piece goes.
The price is yours
You type in what you pay for each piece and what you charge for labor. Add your markup. The customer sees a price, never your costs.
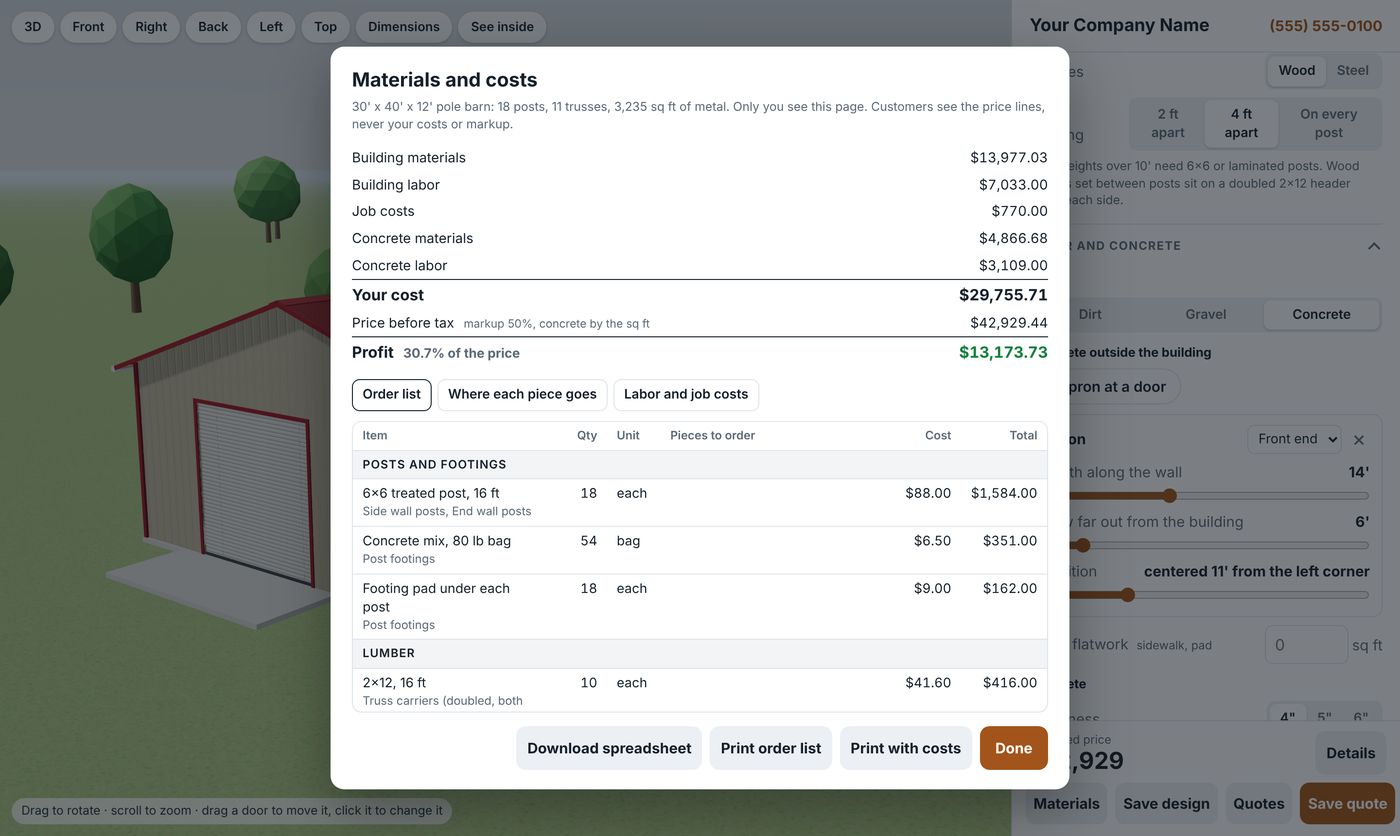
A material list you can hand to the yard
Posts and lumber are counted by the piece in the lengths you buy. Metal is listed cut to length, roof and walls apart because they are different colors. Trim, screws, closures, concrete mix for the holes: it is all on there.
Above the list you see what the job costs you, what it sells for and what you make. Print the order list with no prices on it, or the full cost sheet for yourself.
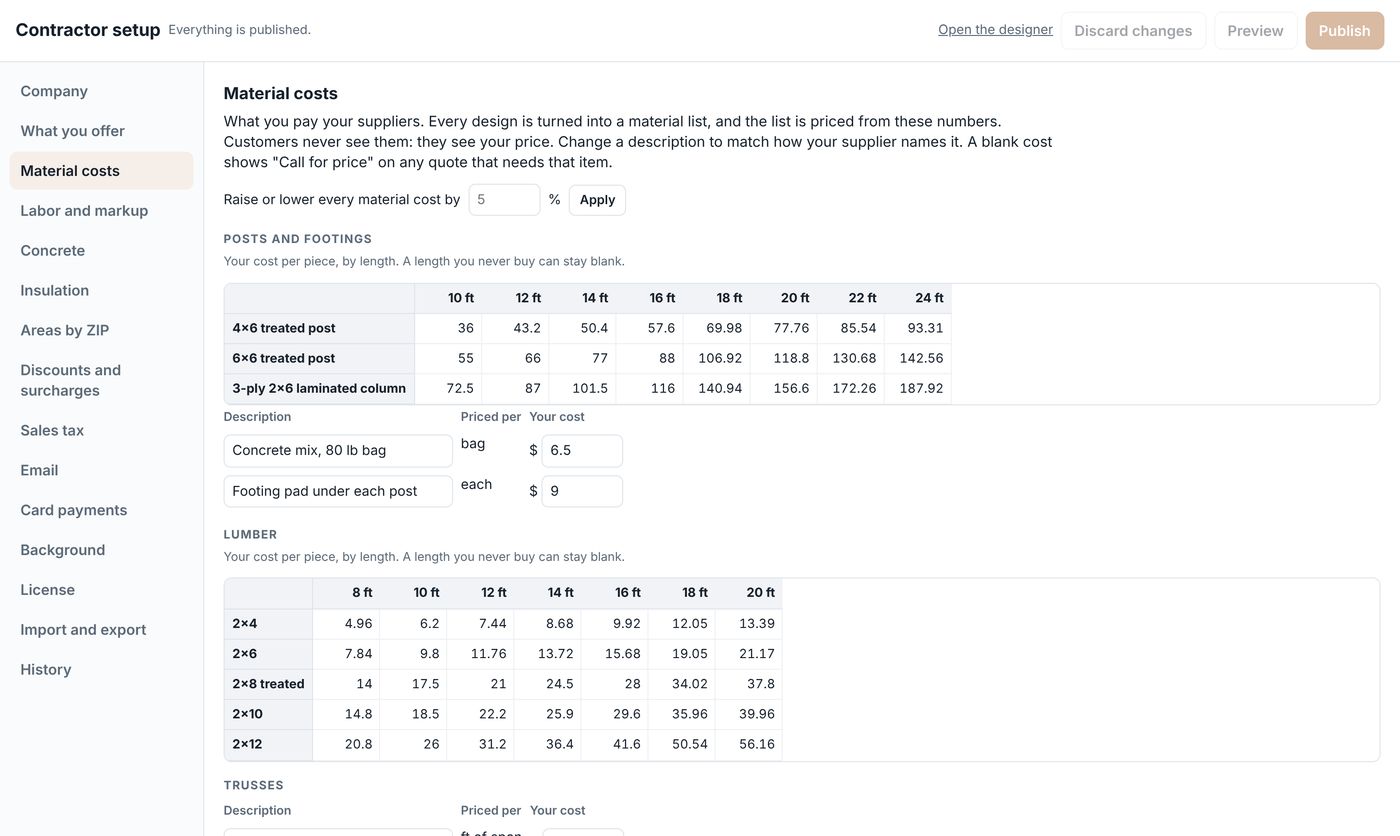
Your prices, entered the way the yard quotes them
Lumber and posts go in a grid by length, like a price sheet. Metal is per foot in 29 or 26 gauge. Trusses are per foot of span, or your supplier's price for each span, wood or steel.
- Labor by the square foot, per post hole, per door and window
- Job costs such as delivery, equipment and fuel
- One markup on top, folded into every line of the quote
- Change a cost once and every new quote uses it
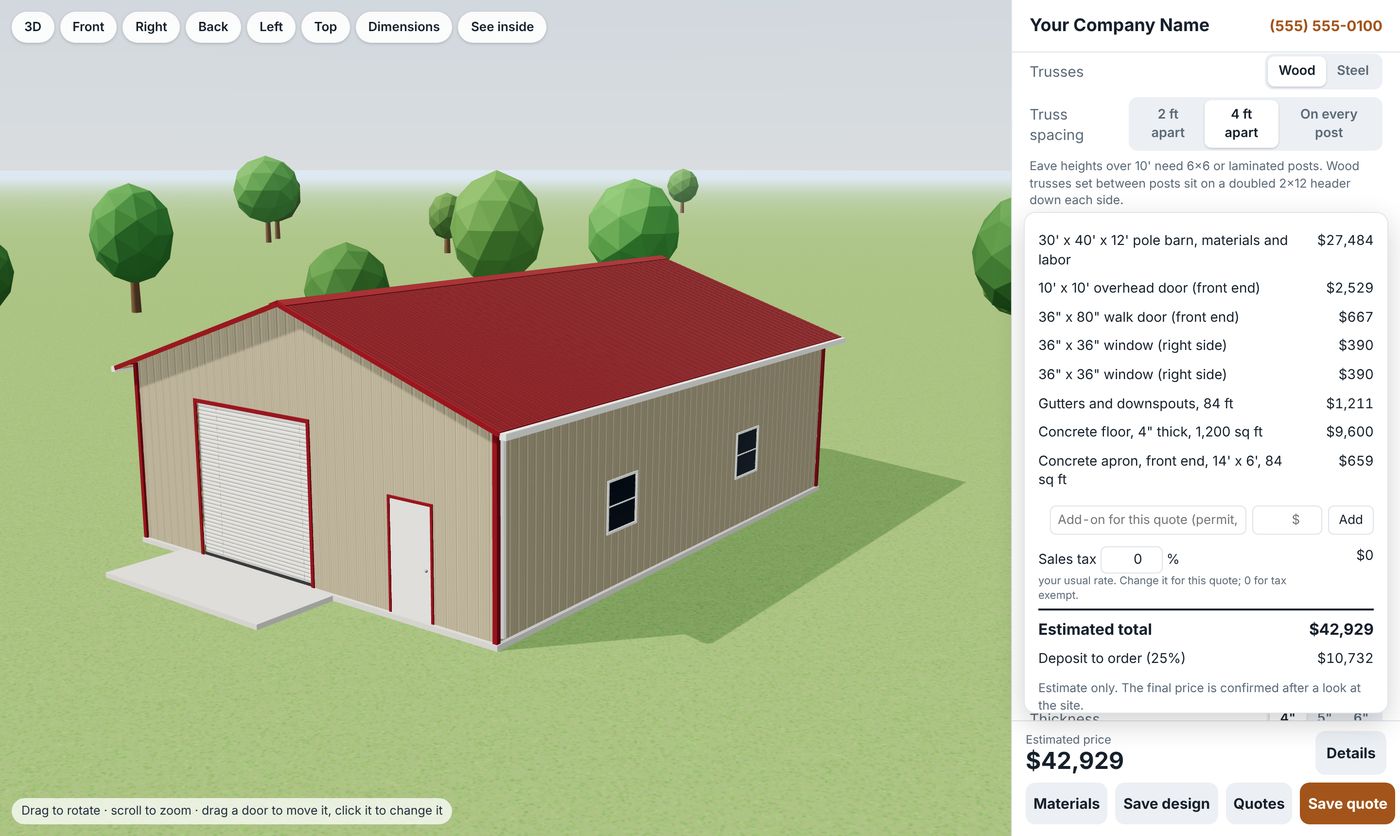
Concrete, gutters and insulation on the same quote
Price the floor by the square foot at your own rate for a 4, 5 or 6 inch slab, with adds for rebar, mesh, a vapor barrier and a gravel base. Put an apron at any door.
Gutters, downspouts and insulation each get their own line, so the customer sees what they are choosing.
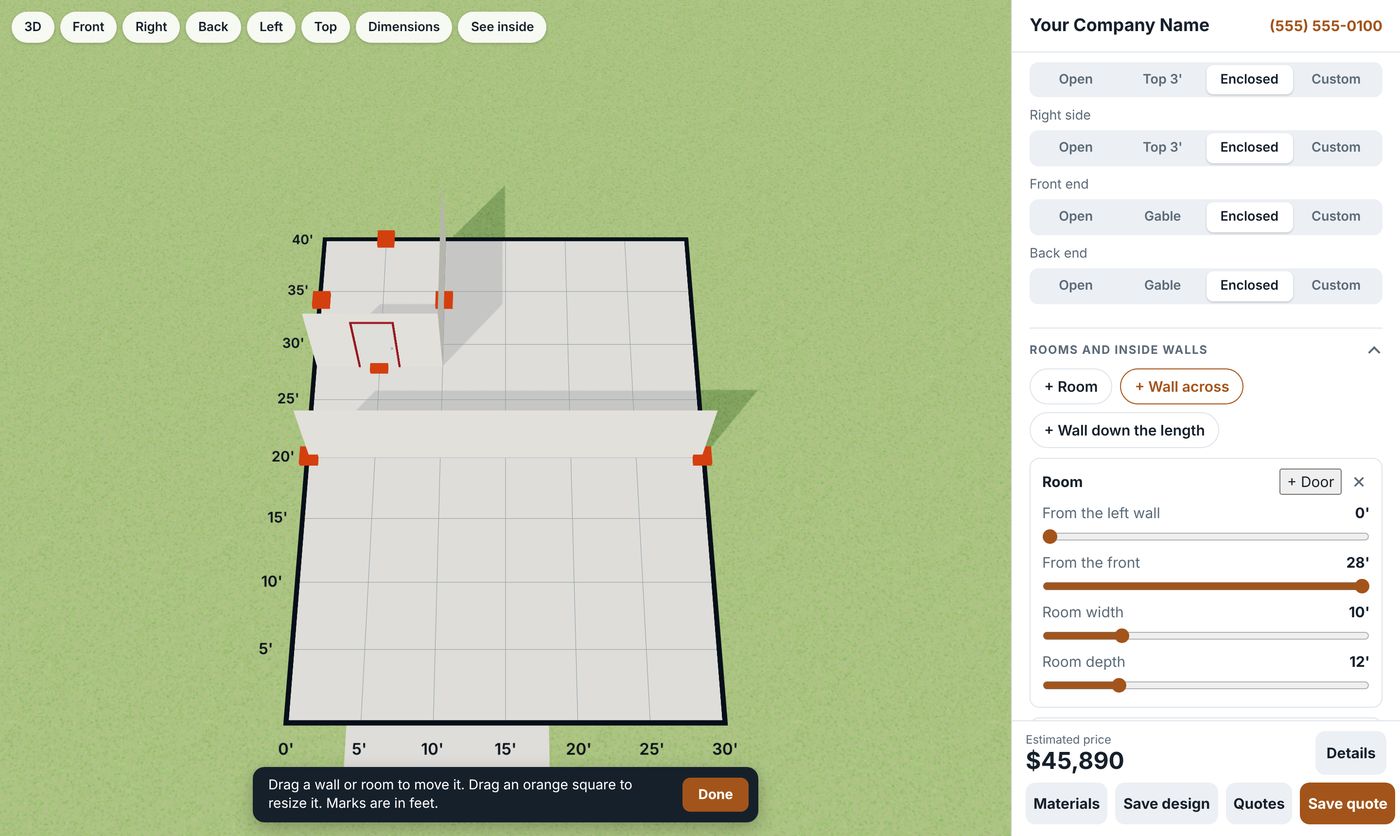
Rooms, lean-tos and the frame they asked for
Wall off bedrooms, a bath or a tack room and put doors in the walls. Drag them into place on the floor plan. Add a lean-to on any side.
- 4x6, 6x6 or laminated posts at 8, 10 or 12 ft
- Wood trusses at 2 or 4 ft, or steel trusses on every post
- Overhead doors, sliding doors, walk doors, windows, framed openings
- Gable or single slope, 3/12 to 6/12, three overhangs
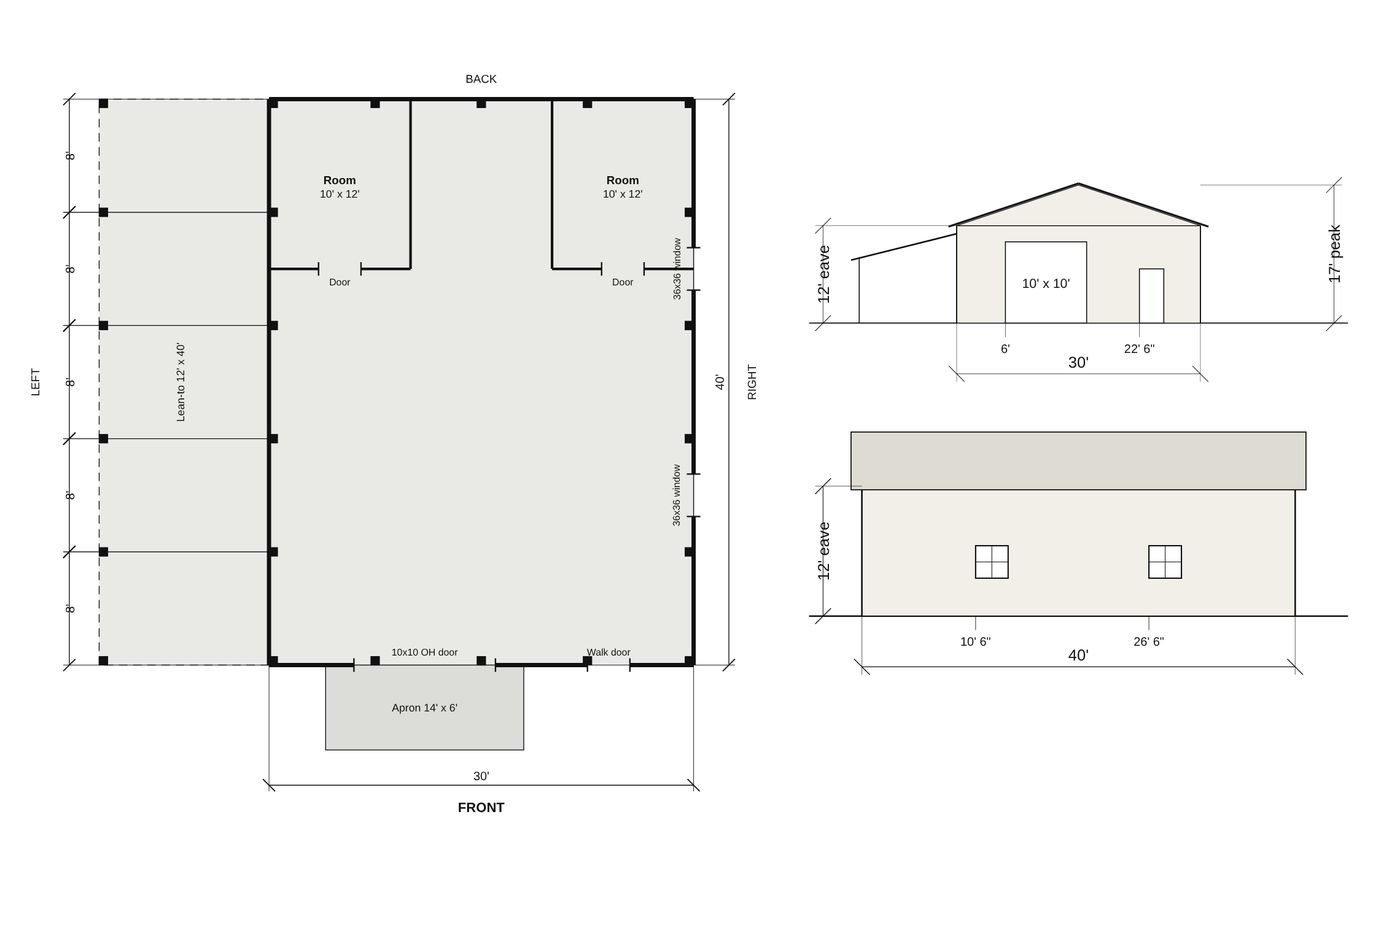
Quotes that get signed, and a build sheet for the crew
Save a quote, email it, and let the customer sign it online and pay the deposit by card through your own Stripe account. Requests from your website land in your list as leads.
The build sheet prints a dimensioned floor plan with the post layout, all four sides with every door and window located, and the material list.
The drawings show the design. They are not engineered or stamped, and the list does not size posts, headers or trusses. That comes from your truss supplier or an engineer.
Design your own pole barn
Plan your own barn in 3D for free. Choose your size, roof, doors, windows and lean-tos, then buy the documents for your design.
$29 — Material list: complete quantities and lengths, ready to print or download as a PDF or spreadsheet. Building drawings are not included.
$79 — Plan set + material list: everything above, plus a dimensioned floor plan, post layout, four side views with doors and windows, and a building picture. Print or save the plan set as a PDF.
One payment, no subscription. Your documents unlock after payment, with a private order link sent by email. Plans are not engineered or stamped drawings.
Design your own pole barn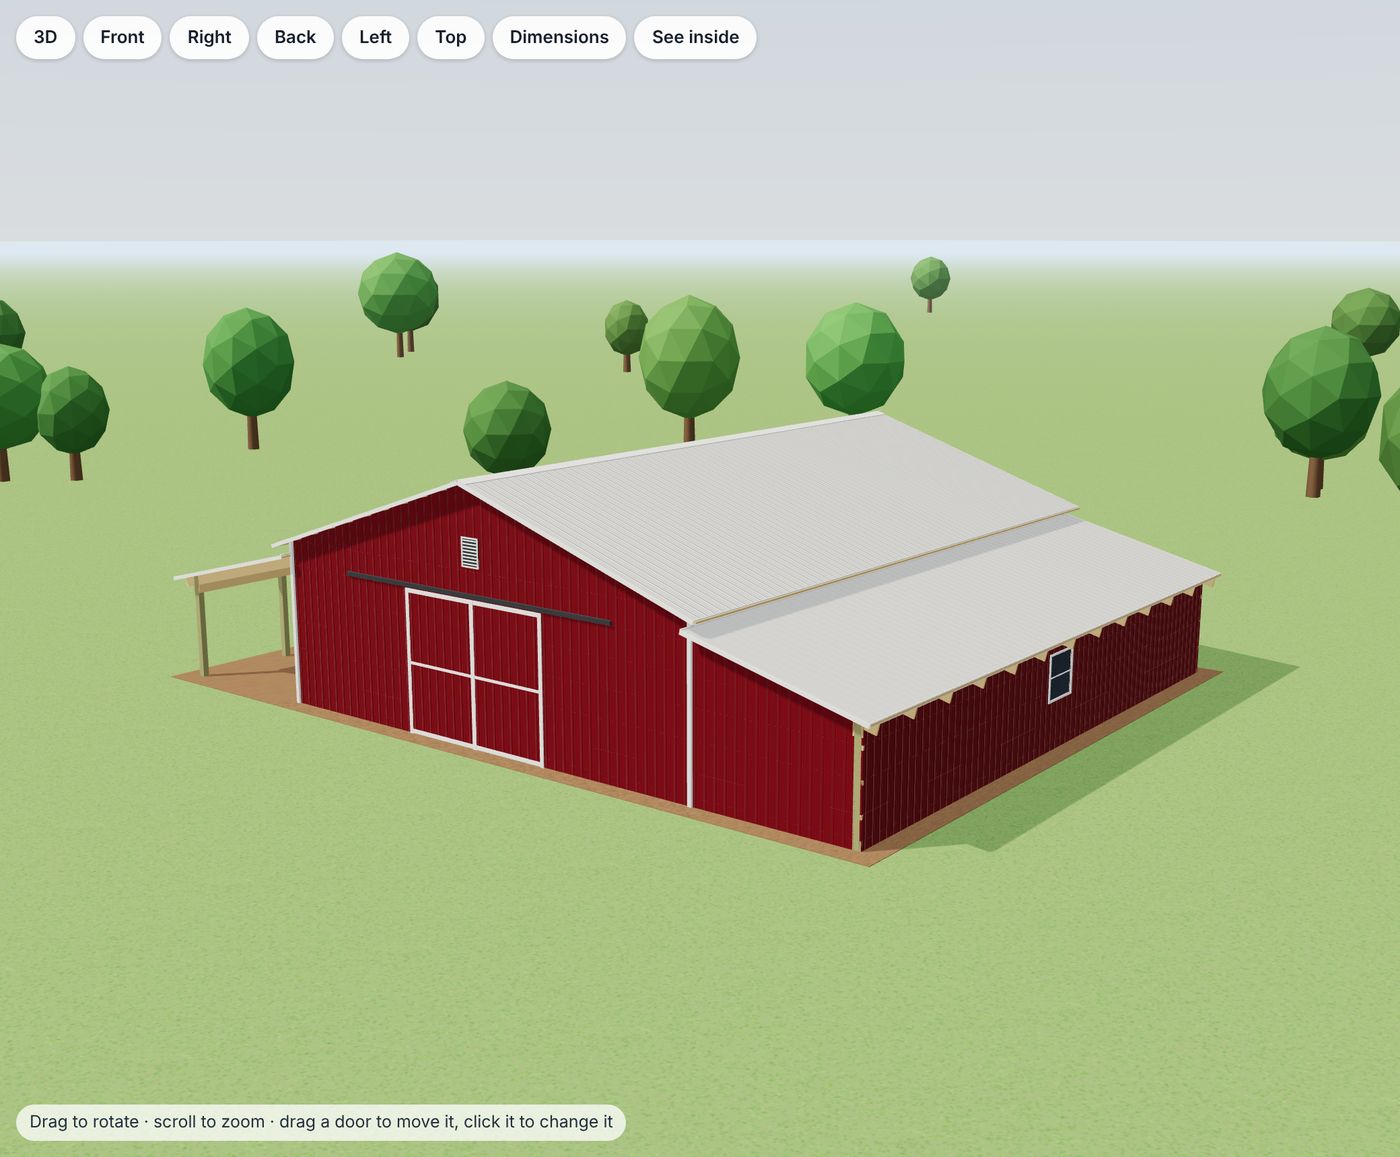
One license, one website
Everything on this page is included. Install it on your own site: a standalone copy for any PHP web host, and a WordPress plugin.
Contractor, monthly
- The 3D designer on your website
- Material lists, costs, labor and markup
- Quotes, online signing, card deposits
- Updates while you subscribe
Contractor, yearly
- Everything in monthly
- Two months free
- One payment for the year
- Updates all year
Subscriptions renew automatically until cancelled. Your license email includes downloads and a link to manage billing or cancel before the next renewal. Each paid renewal emails a replacement key to paste into Contractor setup → License. For a website transfer or refund request, email [email protected].
The demo runs with sample numbers and a DEMO mark, and saves nothing. Your license key turns that off for your website.
Questions contractors ask
Can my customers see my costs or my markup?
No. Your costs and markup stay on your side. Visitors to your site are only ever sent finished prices.
Do I have to price every board before I can use it?
It comes with sample numbers so you can see it work. Before you show it to customers, replace them with yours. Until you publish your own numbers, customers see no prices at all.
How does it figure the list?
From rules of thumb you can change: girts and purlins at 24 inches, posts 4 ft in the ground, three bags per hole, 10 percent extra on lumber and trim. Counted pieces such as posts, trusses and panels are exact.
Are the drawings blueprints?
No. They are dimensioned plans of what was designed. Where a county wants stamped drawings for a permit, those come from an engineer.
What do I need to run it?
A website. The standalone copy needs PHP 7.4 or newer, which nearly every web host has. There is also a WordPress plugin. One license covers one website.
I don't pour concrete. Can I turn that off?
Yes. Untick anything you do not build, concrete included, and it leaves the designer.